

In a home, it is not only the number of square metres that matters, but above all how the space is used. A well-designed mobile home can be compact while still feeling spacious, bright and comfortable for everyday living. The key lies in a thoughtful layout, well-balanced proportions between different zones, access to natural light and solutions that make every square metre of the interior truly functional.
When designing the interiors of Go Home mobile homes, we approach the space as a complete whole. The living room, kitchen, bedroom, bathroom and storage areas should form a cohesive layout that reflects the everyday rhythm of its residents. A home should feel intuitive to move through, with every part of the space serving a clear purpose.
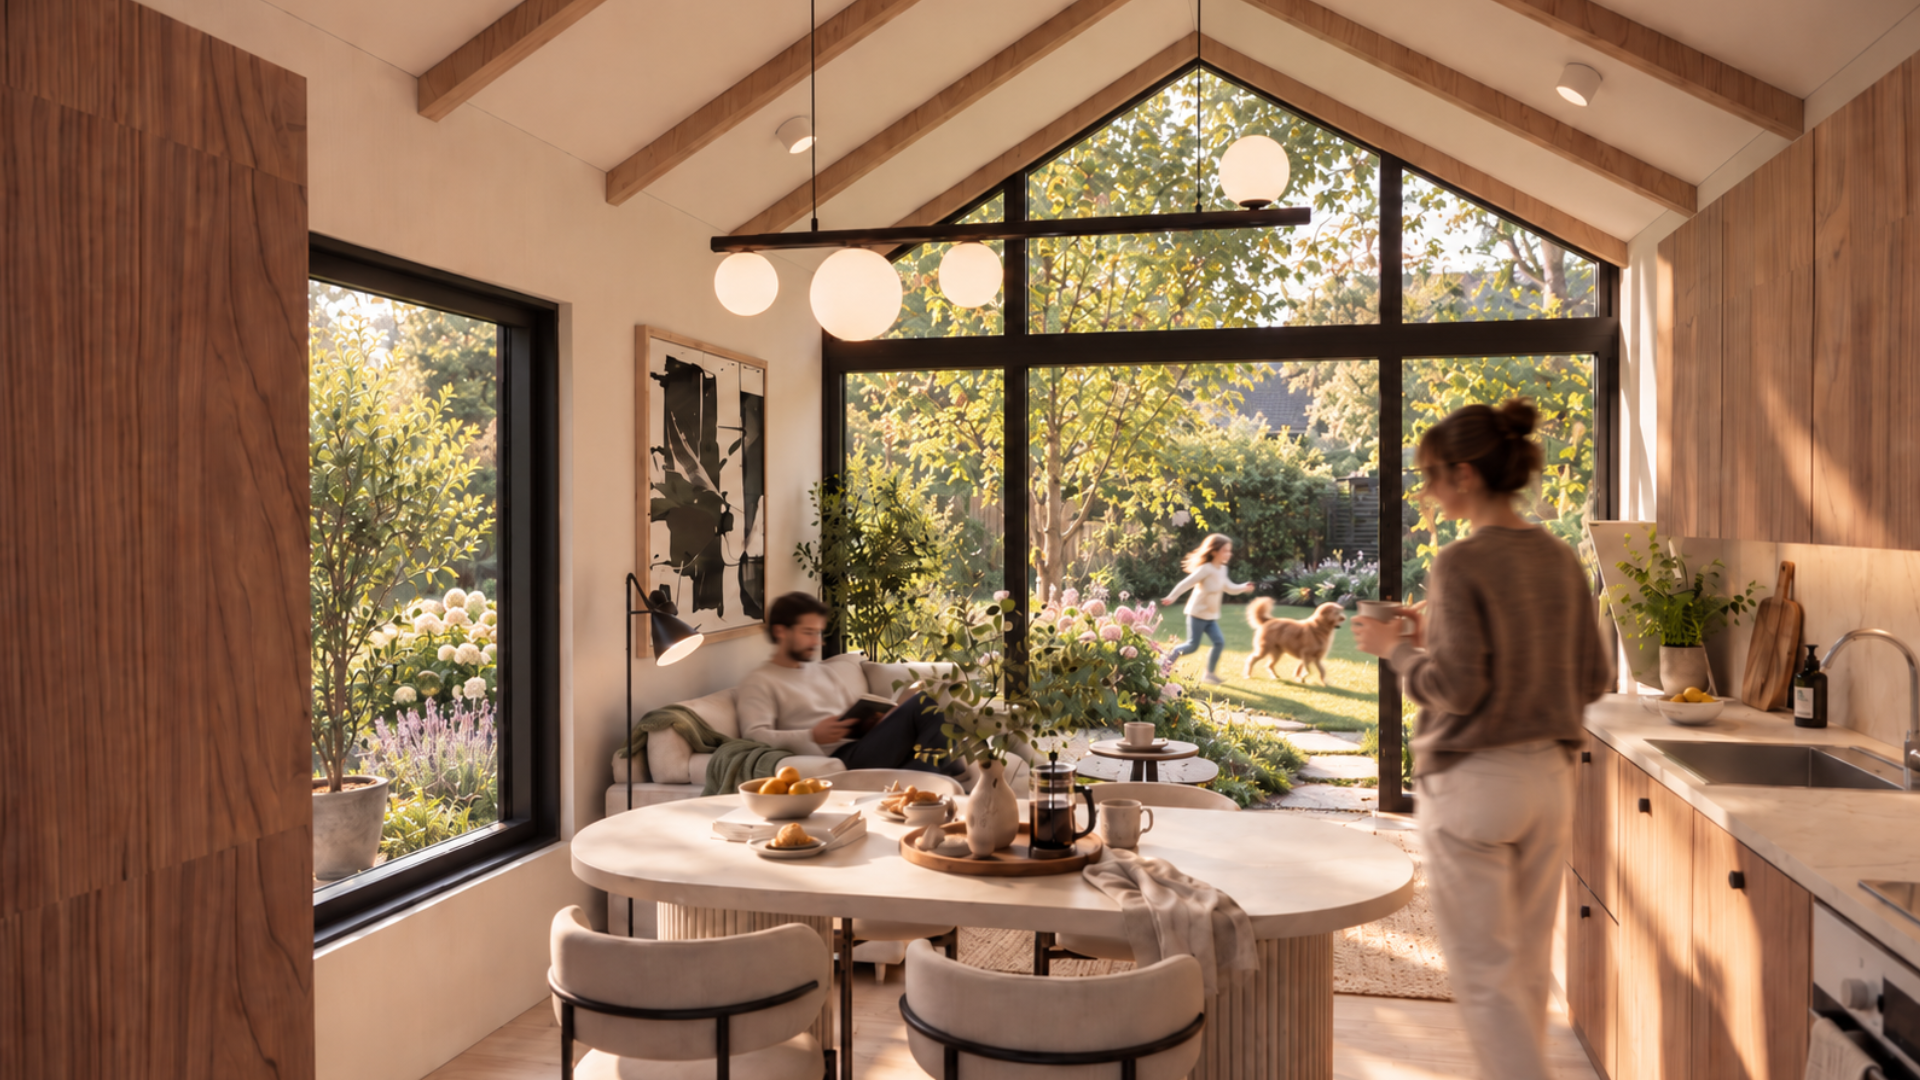
One of the solutions that works particularly well in modern mobile homes is combining the kitchen and living room into one open-plan living area. Instead of dividing the interior with additional walls, the space becomes more open, flexible and visually larger. It is a place for preparing meals, relaxing, spending time with loved ones or simply enjoying a quiet morning. A well-planned kitchen layout provides a comfortable workspace without overwhelming the lounge area.
Natural light also plays a key role. Large windows allow more daylight into the interior and visually connect the mobile home with its surroundings. Views of greenery, a forest, a lake or a private garden can become a natural extension of the living room, creating a stronger sense of space and connection with nature. A bright interior feels more comfortable and perfectly reflects the slow living philosophy behind Go Home – a home designed to help you slow down, relax and feel closer to your surroundings.
A thoughtfully designed mobile home layout, however, is about more than just an open-plan living area. It is equally important to clearly separate shared spaces from private areas. The bedroom should provide privacy and tranquillity, the bathroom should remain easily accessible, and circulation areas should not take up valuable space unnecessarily.
Compact interiors clearly show that functionality does not always depend on a larger floor area. A well-designed mobile home can comfortably accommodate a kitchen, living room, bedroom and bathroom, while also offering additional solutions that maximise usable living space.
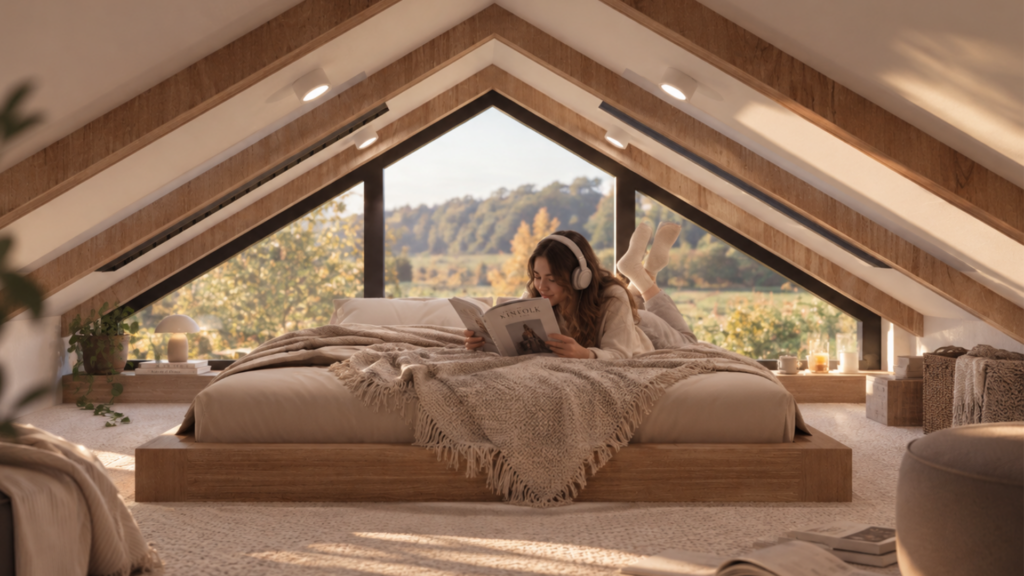
One of these solutions is a mezzanine, available in selected Go Home models. It makes use of the interior height to create additional space for sleeping, relaxing or establishing a more private zone without increasing the building footprint. At the same time, it adds character to the interior — the extra height and open space give the home more interesting proportions and an even greater sense of spaciousness.
Details are equally important. The placement of doors, the width of passageways, furniture arrangement and built-in storage solutions all have a direct impact on everyday comfort. A well-designed mobile home therefore begins with one key question: how will its residents actually use the space each day? The better wardrobes and storage areas are planned, the easier it is to maintain visual order and, as a result, a greater sense of lightness and space.
A modern mobile home should offer more than just a certain number of square metres. An open-plan kitchen connected to the living room, large windows, clearly defined private zones, functional storage solutions and the option of a mezzanine all help create an interior that is comfortable, well-organised and suited to everyday life.
At Go Home, every square metre is designed with functionality in mind. The range includes mobile home models in different sizes and layout options, allowing the space to be tailored to individual needs — from a compact mobile home to a larger family home. Regardless of its size, the idea remains the same: the interior should be bright, comfortable, thoughtfully designed and provide a true sense of freedom.
Space is not always measured in square metres. Sometimes it is created by natural light coming through large windows, an open-plan kitchen and living room, an additional mezzanine or simply a well-designed place for everything you need in everyday life.
This is what we mean by space that breathes.
Would you like to see what a well-designed mobile home feels like in real life? Discover the Go Home mobile home models, explore the available layouts and choose a space that fits your lifestyle. Visit the Go Home showroom and experience the interiors for yourself.


